


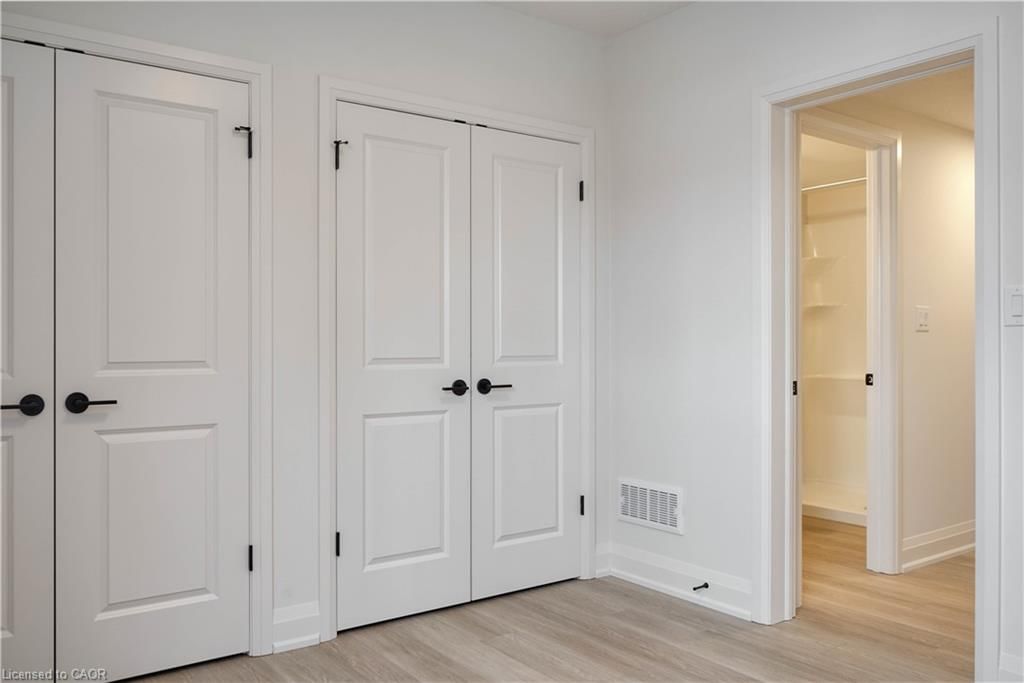


Bedroom (3.05 × 3.66)
Level: Lower

Churchill Park/Moffatt Creek, Cambridge, ON N1P 0B7
Welcome to Creekside Trail - come and experience the charm of 103-800 Myers Rd, Cambridge. This charming, brand new, one-storey unit perfectly combines modern living with convenience. This 1-bedroom, 1-bathroom home features modern finishes throughout, creating an inviting atmosphere. The open-concept kitchen and living room area boasts huge windows, allowing natural light to flood the space and offering a bright, airy feel. The modern kitchen includes stainless steel appliances, quartz countertops, and two toned cabinetry. Located just a short distance from schools, shopping centers, and scenic trails, this unit is perfect for individuals or couples seeking a low-maintenance lifestyle. Enjoy leisurely walks on nearby trails while having all your daily needs met and within easy reach. Don't miss the opportunity to make this lovely home yours!
Listing activity for 103-800 Myers Road, Cambridge, ON
| Date Start | Date End | List Price | Price | Event | Listing ID |
|---|---|---|---|---|---|
| N/A | N/A | $359,000 | N/A | For Sale | 40842994 |
Level: Lower
3-Piece
Level: Lower
Level: Lower
Level: Lower
Monthly Payment
$1,646
Total monthly payment
$1,887
Break-even down payment
100%
Expand Neighbourhood demographics to load Statistics Canada census charts.
$359,000
$359,000
CAD
Estimate unavailable
The trademarks MLS®, Multiple Listing Service® and the associated logos are owned by CREA and identify the quality of services provided by real estate professionals who are members of CREA.